

Listing Courtesy of:  FMLS / Listed By: Derek Whitner, Better Homes And Gardens Real Estate Metro Brokers; Lavenia Whitner, Metro Brokers - Contact: 404-843-2500
 FMLS / Listed By: Derek Whitner, Better Homes And Gardens Real Estate Metro Brokers; Lavenia Whitner, Metro Brokers - Contact: 404-843-2500
 3465 Cedar Valley Court Smyrna, GA 30080
Active (1 Days)
$579,900 (USD)
Description
MLS #:
7837726
7837726
Taxes
$4,463(2025)
$4,463(2025)
Lot Size
0.32 acres
0.32 acres
Type
Single-Family Home
Single-Family Home
Year Built
1982
1982
Style
Ranch
Ranch
Views
City, Neighborhood
City, Neighborhood
County
Cobb County
Cobb County
Community
Cedar Cliff
Cedar Cliff
Listed By
Derek Whitner, Better Homes And Gardens Real Estate Metro Brokers, Contact: 404-843-2500
Lavenia Whitner, Better Homes And Gardens Real Estate Metro Brokers
Lavenia Whitner, Better Homes And Gardens Real Estate Metro Brokers
Source
FMLS
Last checked Sep 15 2026 at 12:04 PM GMT+0000
FMLS
Last checked Sep 15 2026 at 12:04 PM GMT+0000
Bathroom Details
- Full Bathrooms: 2
Interior Features
- High Ceilings 9 Ft Main
- High Speed Internet
- Gas Range
- Refrigerator
- Range Hood
- Laundry: In Hall
- Windows: Window Treatments
- Recessed Lighting
Kitchen
- Cabinets White
- Stone Counters
- View to Family Room
- Kitchen Island
Subdivision
- Cedar Cliff
Lot Information
- Wooded
- Level
- Private
- Landscaped
- Front Yard
- Back Yard
Property Features
- Fireplace: Gas Starter
- Fireplace: 1
- Fireplace: Living Room
- Foundation: Slab
Heating and Cooling
- Other
- Central Air
Pool Information
- None
Flooring
- Hardwood
Exterior Features
- Roof: Composition
- Roof: Shingle
Utility Information
- Utilities: Cable Available, Electricity Available, Phone Available, Underground Utilities, Water Available, Natural Gas Available, Sewer Available
- Sewer: Public Sewer
- Energy: None, Thermostat
School Information
- Elementary School: Nickajack
- Middle School: Griffin
- High School: Campbell
Parking
- Garage
- Total: 2
Additional Information: Metro Brokers | 404-843-2500
Location
Estimated Monthly Mortgage Payment
*Based on Fixed Interest Rate withe a 30 year term, principal and interest only
Listing price
Down payment
%
Interest rate
%Mortgage calculator estimates are provided by Better Homes and Gardens Real Estate LLC and are intended for information use only. Your payments may be higher or lower and all loans are subject to credit approval.
Disclaimer: Listings identified with the FMLS IDX logo come from FMLS and are held by brokerage firms other than the owner of this website. The listing brokerage is identified in any listing details. Information is deemed reliable but is not guaranteed. If you believe any FMLS listing contains material that infringes your copyrighted work please click here review our DMCA policy and learn how to submit a takedown request. © 2026 First Multiple Listing Service, Inc. Last Updated: 9/15/26 05:04
Listings identified with the FMLS IDX logo come from FMLS and are held by brokerage firms other than the owner of this website. The listing brokerage is identified in any listing details. Information is deemed reliable but is not guaranteed. If you believe any FMLS listing contains material that infringes your copyrighted work please click here review our DMCA policy and learn how to submit a takedown request. © 2026 First Multiple Listing Service, Inc. Last Updated: 9/15/26 05:04



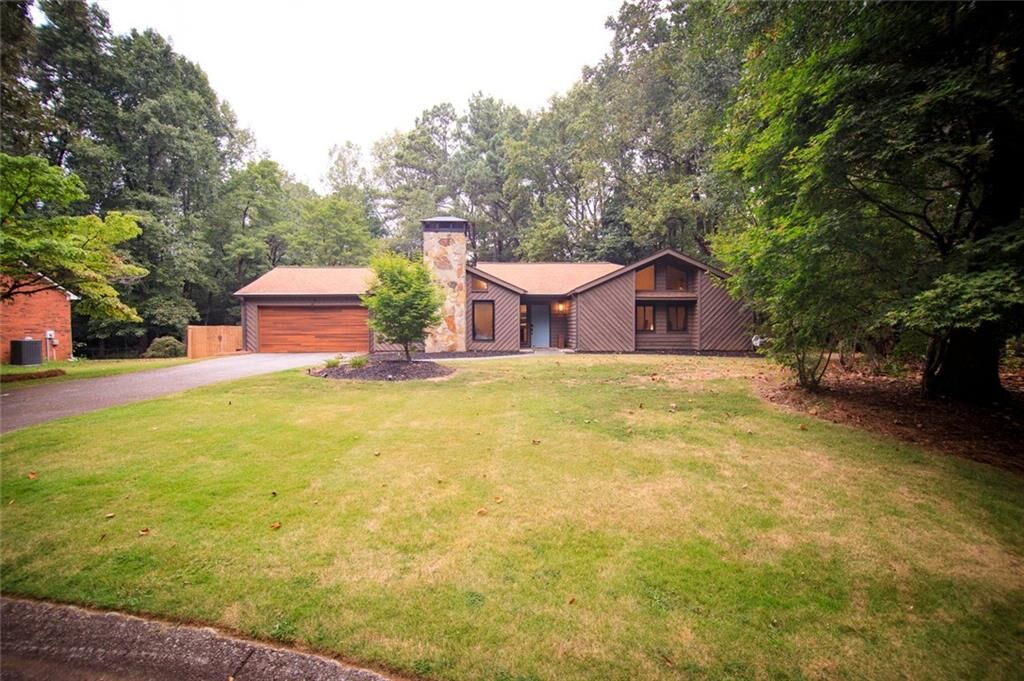
Turnkey ranch living with the upgrades already done. Welcome to 3465 Cedar Valley Court SE, a beautifully renovated 3-bedroom, 2-bath ranch tucked into an established Smyrna setting and designed for easy everyday living and entertaining.
Step inside to an open, light-filled floor plan where walls were thoughtfully removed during the renovation to create a more connected living, dining and kitchen experience. Wide-plank Coretec LVP flooring flows throughout, complemented by updated interior paint, modern lighting, ceiling fans, refreshed doors and hardware, new blinds and window treatments, and oversized living-room windows that bring in abundant natural light.
The kitchen was extensively redesigned with a new island, cabinetry, pantry, appliances and distinctive Rejuvenation hardware, creating a polished centerpiece that feels both functional and inviting. Major improvements go well beyond cosmetics, including an updated HVAC system with furnace, ductwork and vents, updated exterior doors, attic insulation, newer windows, newer bathrooms, and a newer roof.
And the upgrades do not stop at the back door.
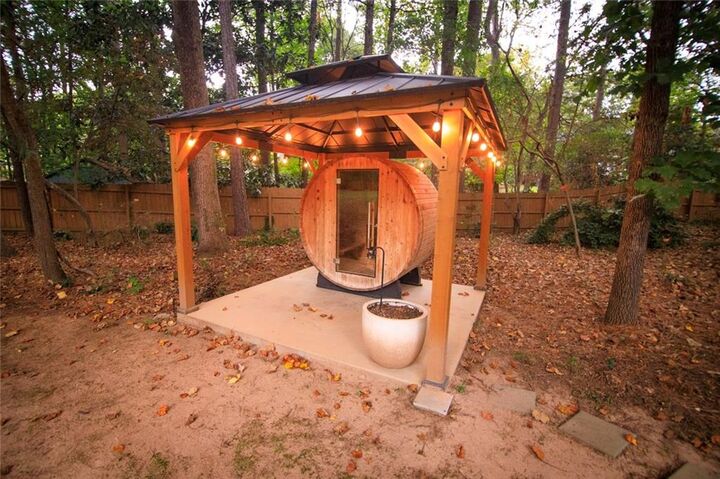
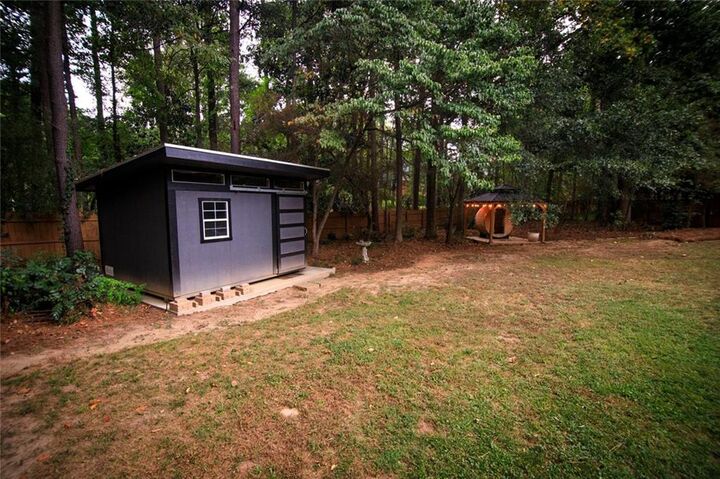
The fenced backyard oasis offers a private place to relax, entertain and recharge, complete with an outdoor sauna, landscaping improvements, a 12 x 10 storage shed, and a natural gas line for grilling. Whether it is a quiet evening outside or hosting friends for the weekend, this backyard was created to be enjoyed.
The attached two-car garage adds another modern convenience with an EV charging setup, making this 1980s ranch feel decidedly ready for today's lifestyle.
From the open-concept renovation and updated kitchen to the major mechanical improvements, EV capability, sauna, shed and outdoor entertaining features, this is not a home where the next owner needs to arrive with a renovation list.
The work has been done. Bring the furniture, fire up the grill, heat up the sauna and start enjoying Smyrna living from day one.